
BIM-Based Progress Tracking: How 360° Capture Validates As-Built vs As-Designed
How 360° site capture and BIM comparison track construction progress at element level, catch deviations early, and generate daily and weekly reports automatically.

BIM-based progress tracking uses images from regular 360° site walks, mapped to the BIM model, to measure what has actually been installed against what was designed and scheduled. The output is element-level progress by floor, zone and trade, plus early warning of deviations and delays. With a copilot and agents on top, project managers can ask about progress in plain language and receive reports without compiling them by hand.
The problem with manual progress reporting
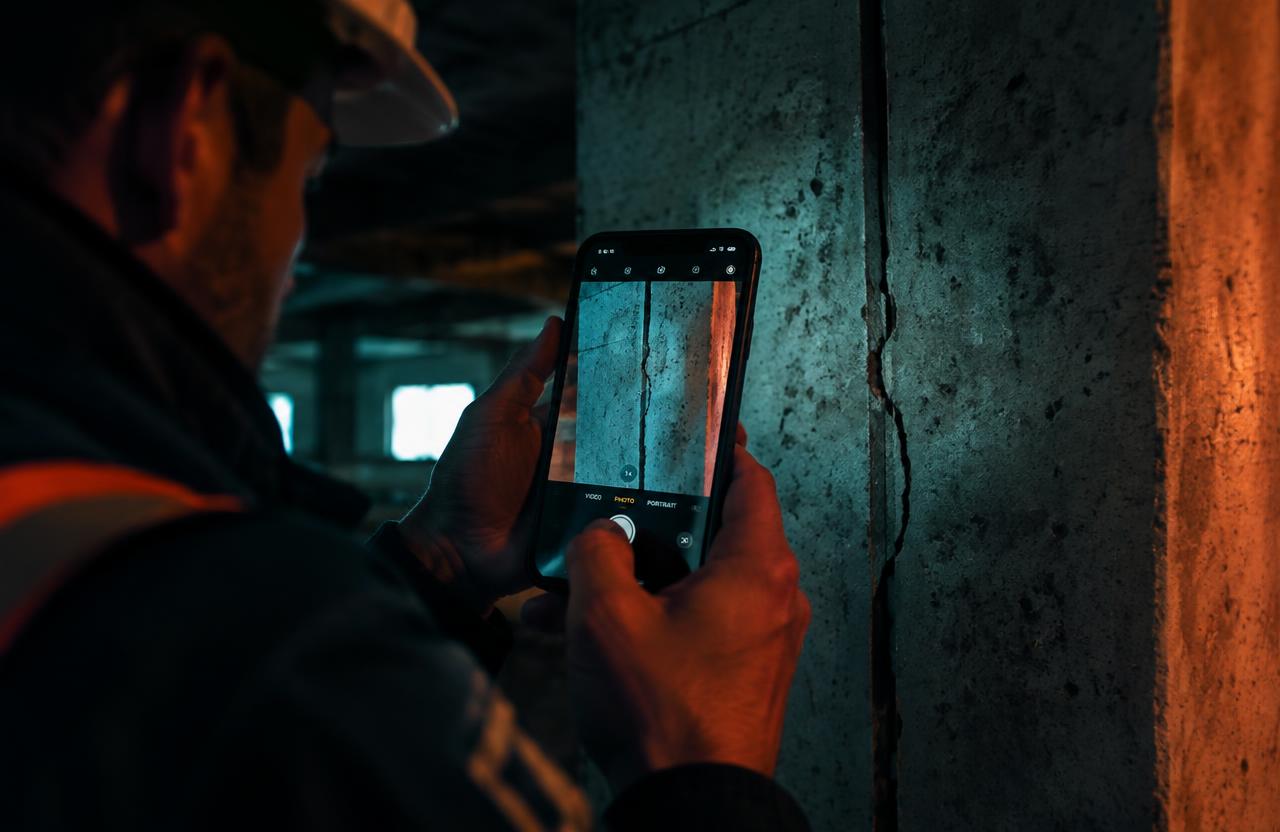
On most sites, progress is measured by an engineer walking the floors, taking phone photos, and estimating percentages in Excel. The numbers are subjective, they arrive days late, and two engineers often report the same work front differently. By the time slippage shows up in the monthly report, it has usually already hit the critical path.
How 360° capture and BIM comparison work
01Walk
A site engineer walks a fixed route with a 360° camera on a helmet or pole.
02Locate
Software maps each frame to its position on the drawings, so no one has to pin photos manually.
03Align
The captured views are aligned with the BIM model for that location.
04Classify
Computer vision identifies the status of each element, such as not started, in progress or installed, for trades like blockwork, drywall, MEP rough-in and finishes.
05Compare
Element status is rolled up and compared with the planned schedule to calculate variance by zone and trade.
06Report
Daily, weekly and monthly progress reports are produced in the project’s existing format.
Choosing a capture method
360° camera walk
- Best for
- Interior progress, MEP, finishes
- Strengths
- Fast, low cost, full visual record
- Limits
- Needs someone to walk the site
Fixed cameras
- Best for
- Safety, logistics, external works
- Strengths
- No walking, 24/7 coverage
- Limits
- Limited interior coverage
Drone
- Best for
- Earthworks, roofs, large sites
- Strengths
- Covers large areas quickly
- Limits
- Mostly exterior, regulatory limits
Laser scanner (LiDAR)
- Best for
- Precise as-built geometry, tolerance checks
- Strengths
- Millimetre accuracy
- Limits
- Slower and more expensive
Most projects combine 360° walks for interior progress with fixed cameras for continuous monitoring. Laser scans are reserved for milestones where precise tolerances matter.
Only 360° walks combine full interior coverage with a frequent update cycle, which is why they anchor element-level progress tracking.
What BIM you actually need
Element-level tracking works best with a coordinated model at LOD 300 or higher, meaning elements have accurate geometry and location. LOD 350, which adds connections and interfaces, improves MEP tracking. Common inputs include Revit or IFC models, Navisworks federated models, and schedules from Primavera P6 or Microsoft Project.
No BIM model? Start with location-based tracking. Progress can still be tracked against drawings and schedules, with element-level checks added as models mature.
Without a BIM model, you can still track progress by location against the drawings and schedule. You lose automatic element-level deviation checks, but daily reporting and visual history still work.
Where 360° progress tracking struggles
- Hidden work. Services above ceilings or inside walls must be captured before closure. This is where quality hold points matter.
- Occlusion. Stored materials and scaffolding can block the view of installed work.
- Model accuracy. If the BIM is out of date, deviations may reflect design changes rather than site errors.
- Capture discipline. Gaps in the walk schedule create gaps in the record.
Ask, Watch, Act: progress tracking with agents
Ask
Project managers query progress directly.
- “Which work fronts on Tower B are more than 5% behind programme this week?”
- “Show drywall progress on Level 7 compared with last Monday.”
- “What percentage of MEP rough-in is complete in Block C?”
Watch
Agents monitor the schedule continuously.
- A critical-path agent flags milestones trending late two weeks before they slip.
- A deviation agent flags installed elements that don’t match the BIM model, such as a duct in the wrong position or a missing sleeve.
- A capture agent reminds the site team when a zone has not been walked on schedule.
Act
Agents handle the follow-up.
- Draft the daily and weekly progress report, with a slippage summary, for the project manager to approve.
- Raise a coordination issue for each deviation, assigned to the responsible trade, with the image attached.
- Send the weekly look-ahead to subcontractors based on actual, not reported, progress.
Results to expect
Measure these outcomes against the project’s baseline rather than assuming a fixed improvement:
- Progress report preparation: time spent compiling daily and weekly reports before and after deployment.
- Deviations caught before closure: issues identified while work is still accessible.
- Schedule variance visibility: how much earlier slippage becomes visible compared with manual reporting.
FAQ
How accurate is AI progress tracking compared with manual reporting?
It measures installed work element by element from images, so it removes the subjective estimates that make manual reports inconsistent. Results depend on capture coverage, visibility and model accuracy.
How often should the site be walked?
Weekly is common for structured progress reporting. Fast-moving trades or critical zones may need daily walks.
Does it work for Indian sites without mature BIM?
Yes. Location-based tracking against drawings and schedules works without BIM, and element-level checks can be added as models mature.
How do Primavera P6 or Microsoft Project schedules fit in?
The schedule provides the baseline for planned versus actual comparison. Confirm the available SiteSense connection or import approach for your project before deployment.
Explore SiteSense for construction →
Read the practical guide to AI agents for construction project management →